


Basic Information
- MLS # A12109553
- Type Single Family Residence
- Status Active
- Subdivision/Complex Sunshine Villas
- Year Built 1925
- Total Sqft 10,500
- Date Listed 10/20/2026
- Days on Market 0
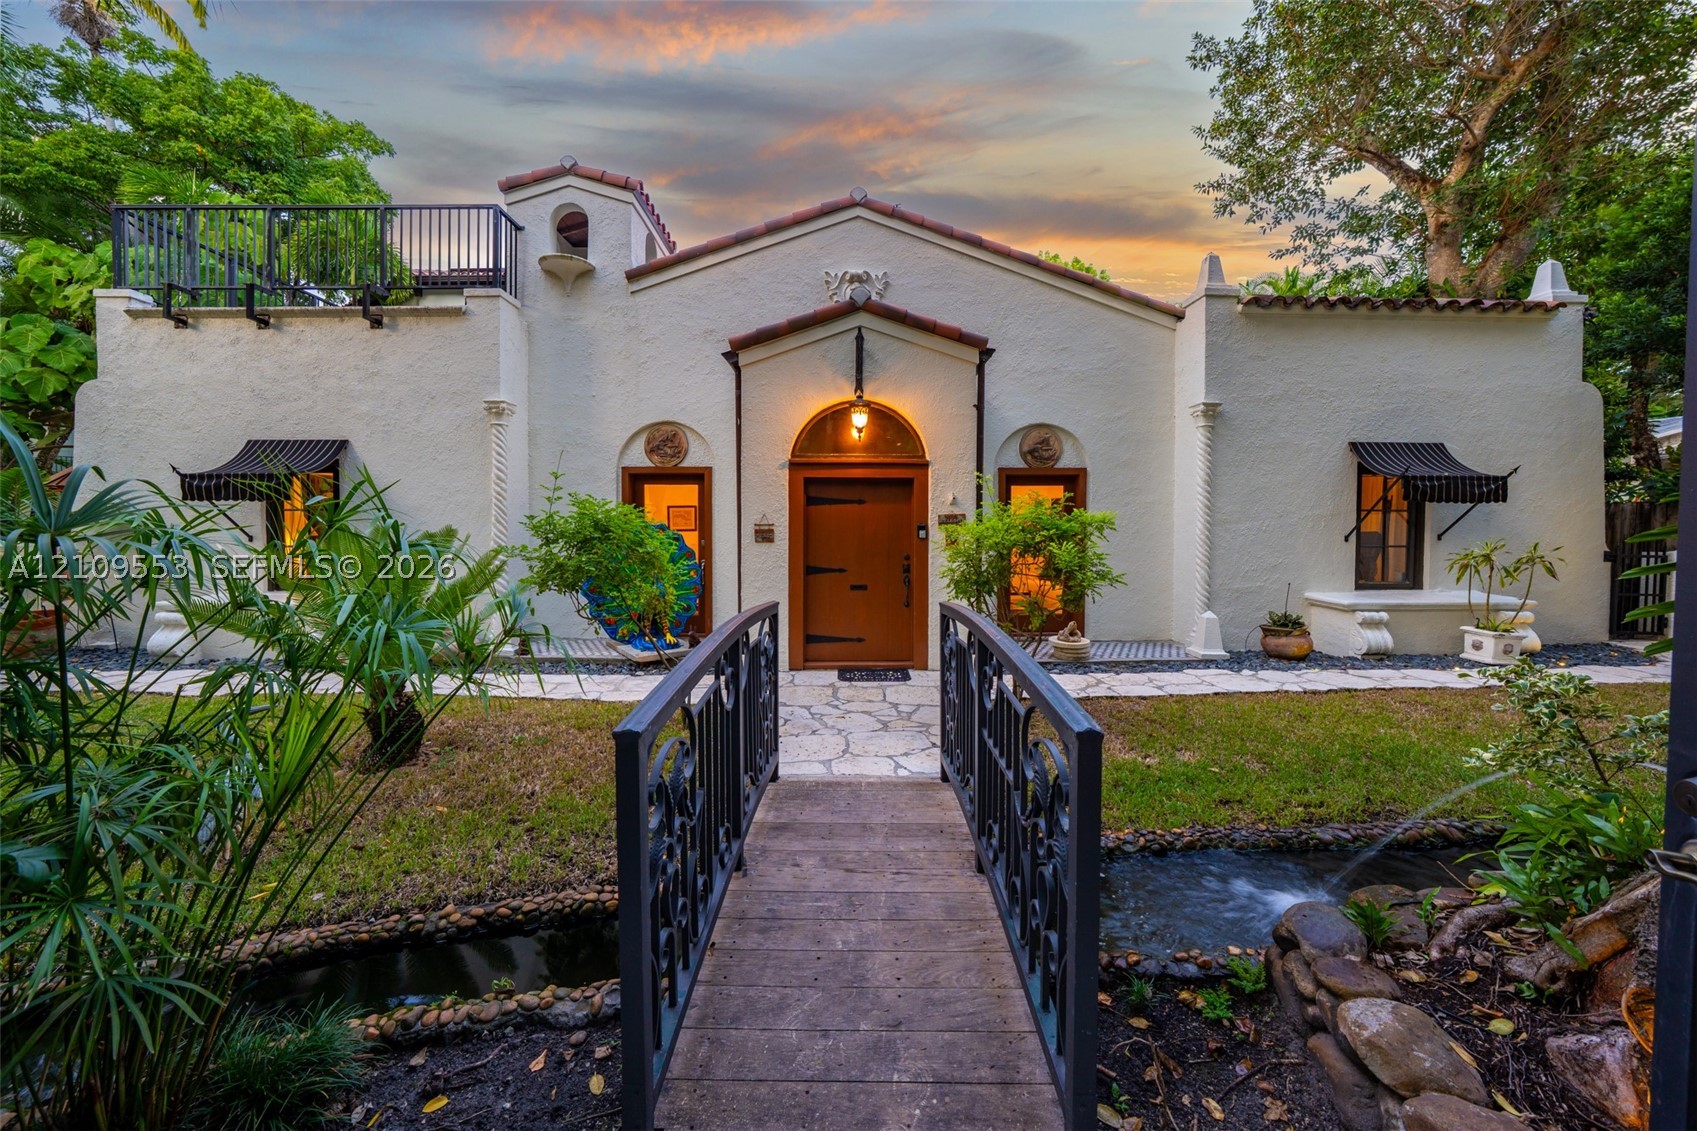
Ideally located in the heart of south Coconut Grove, this spectacular 1925 home features 4 bedrooms, 4 bathrooms, and it features modern upgrades with old world charm! Situated on a lush, 10,500 square foot corner lot that includes impressive koi ponds, the property is close to everything but ultra-private and peaceful. The main living room features soaring vaulted ceilings with hand-painted beams, fireplace, and lovely views. It sits adjacent to the family room with large sliding doors that let the outside in. The kitchen is a Tuscan-inspired showstopper with domed brick ceilings and spectacular La Cornue range. Upstairs you will find one of two primary suites with fabulous balcony access, large bathroom, walk-in closet, and beautiful windows. Built around a central courtyard, 3 additional en-suite bedrooms, including the secondary primary suite, all have multiple vistas. The pool and patio area are not to be missed and include an underground wine cellar with windows into the pool! The home also features a newer roof, full-house generator, 2 car garage plus carport, and so much more. This is Coconut Grove living as it was meant to be!
Exterior Features
- Waterfront No
- Parking Spaces 2
- Pool Yes
- View Garden, Pool
- Construction Type C B S Concrete Block Structure, Block
- Parking Description Attached Carport, Attached, Covered, Garage, On Street, Garage Door Opener
- Exterior Features Awnings, Balcony, Enclosed Porch, Fence, Lighting, Outdoor Shower, Storm Security Shutters
- Roof Description Flat, Spanish Tile
- Style Single Family Residence
Interior Features
- Adjusted Sqft 3,224Sq.Ft
- Cooling Description Central Air, Electric
- Equipment Appliances Dishwasher, Electric Water Heater, Disposal, Gas Range, Microwave, Refrigerator, Washer
- Floor Description Hardwood, Marble, Other, Tile, Wood
- Heating Description Central, Electric
- Interior Features Built In Features, Bedroom On Main Level, Closet Cabinetry, Dual Sinks, Entrance Foyer, French Doors Atrium Doors, First Floor Entry, Fireplace, High Ceilings, Living Dining Room, Pantry, Sitting Area In Primary, Shower Only, Skylights, Upper Level Primary, Vaulted Ceilings, Walk In Closets
- Sqft 3,224Sq.Ft
Property Features
- Address 3773 Matheson Ave
- Aprox. Lot Size 10,500
- Architectural Style Detached, Two Story
- Attached Garage 1
- City Miami
- Construction Materials C B S Concrete Block Structure, Block
- County Miami- Dade
- Covered Spaces 4
- Direction Faces South
- Furnished Info no
- Garage 2
- Levels Two
- Listing Terms Cash, Conventional
- Lot Features Corner Lot, Quarter To Half Acre Lot, Sprinklers Automatic, Sprinkler System
- Occupant Type Call Agent
- Parking Features Attached Carport, Attached, Covered, Garage, On Street, Garage Door Opener
- Patio And Porch Features Balcony, Open, Porch, Screened
- Pets Allowed Conditional, Yes
- Pool Features In Ground, Pool
- Possession Closing And Funding
- Postal City Miami
- Public Survey Section Two
- Public Survey Township 1
- Roof Flat, Spanish Tile
- Sewer Description Septic Tank
- Stories 2
- HOA Fees $0
- Subdivision Complex
- Subdivision Info Sunshine Villas
- Tax Amount $29,114
- Tax Legal desc SUNSHINE VILLAS PB 3-168 LOT 20 LOT SIZE 10500 SQUARE FEET OR 20407-4342 05/2002 1
- Tax Year 2025
- Terms Considered Cash, Conventional
- Type of Property Single Family Residence
- View Garden, Pool
- Water Source Public
- Window Features Blinds, Drapes, Impact Glass, Skylights
- Year Built Details Resale
3773 Matheson Ave
Miami, FL 33133Similar Properties ForSale
The multiple listing information is provided by the Miami Association of Realtors® from a copyrighted compilation of listings. The compilation of listings and each individual listing are ©2023-present Miami Association of Realtors®. All Rights Reserved. The information provided is for consumers' personal, noncommercial use and may not be used for any purpose other than to identify prospective properties consumers may be interested in purchasing. All properties are subject to prior sale or withdrawal. All information provided is deemed reliable but is not guaranteed accurate, and should be independently verified. Listing courtesy of: BHHS EWM Realty. tel: 305-960-2400
Real Estate IDX Powered by: TREMGROUP